
01
Understand your situation
Which rooms do you need access to? Where can furniture go? Maybe you're away for part of the installation, or it's a second home. That changes how we approach the schedule.
Seems like it’s time for new floors.
You've got the samples lined up. But where does the furniture go, and where do you sleep? The floor is the easy part to pick. The plan around it is what makes it go well.
Who this is for: new floors in several rooms or the whole home, including furniture moving, old floor removal and subfloor prep.
For context: multi-room flooring typically runs $4,000 to $13,000, and whole-home floors $13,000 to $22,000. Prices include sales tax where it applies.
Prefer to call? (321) 225-0306
 Nick Iles · one of the owners
Does this sound familiar?
Where's all the furniture going to go?Especially if it's several rooms, or the whole house. How does it get moved as different areas are worked on?
Where do you sleep?What happens to the bedrooms? Is there a way in and out, so you can still sleep in your own bedroom at night?
What happens at the doorways?Where the new flooring meets something that's already there. A strip? A bump? Do the heights even match?
What's under the old floor?Nobody can say for sure until it comes up. So what happens if something changes?
The real question
Picking out the floor is one thing. Putting it through your home without turning your whole life upside down is another.
Getting a flooring project right isn't just about a good product or good installers. It's about having a plan for everything around the installation: how the rooms connect, what happens at the doorways, whether the heights match, and how the floor underneath is prepped.
In a customer's words
“We recently replaced all the flooring in our home with stunning woodgrain porcelain tile, which included removing old tile, carpet, and baseboards—no small job! … They handled everything with professionalism and care, even moving our furniture and appliances and treating our home like it was their own.”
Rick S. · Google review
How we install floors
We think about it on every flooring project: not just what the finished floor is going to look like, but how you'll live in the house while it goes down.
Which rooms do you need access to? Where can furniture go? Maybe you're away for part of the installation, or it's a second home. That changes how we approach the schedule.
For one family with three adults at home, we planned the bedrooms one at a time: furniture out, new floors in, furniture back in place, and the room someone was sleeping in last.
How the rooms connect. Whether the heights match at the doorways. Whether the floor underneath is prepped the way it should be, for a long-term, healthy installation.
Sometimes you don't know what's under an old floor until it's removed. When something changes, we look at what it affects, adjust the schedule where we can, and keep you informed.
What you get
Why we install it this way
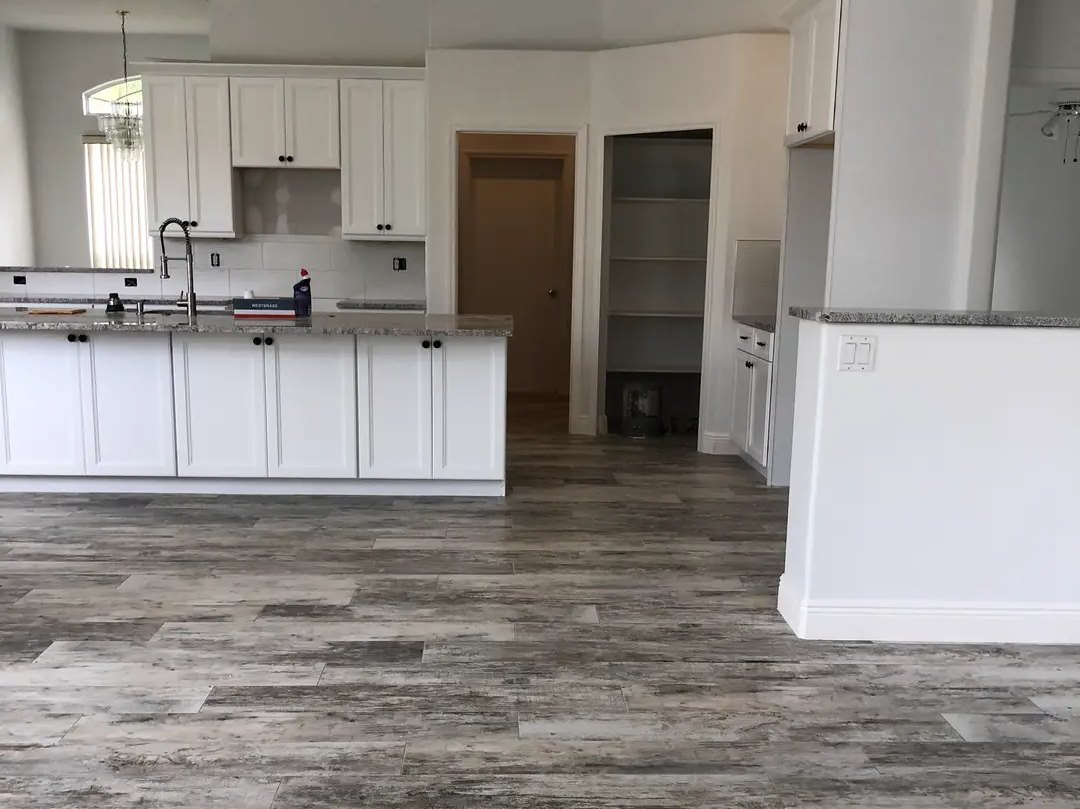
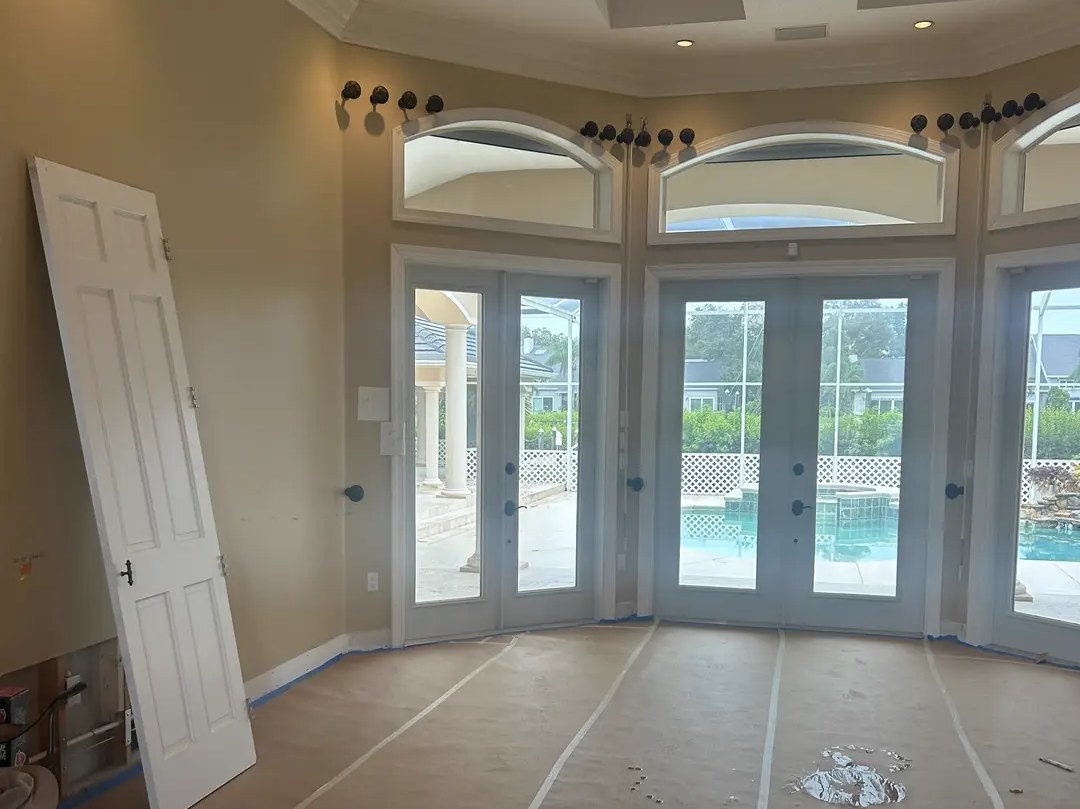
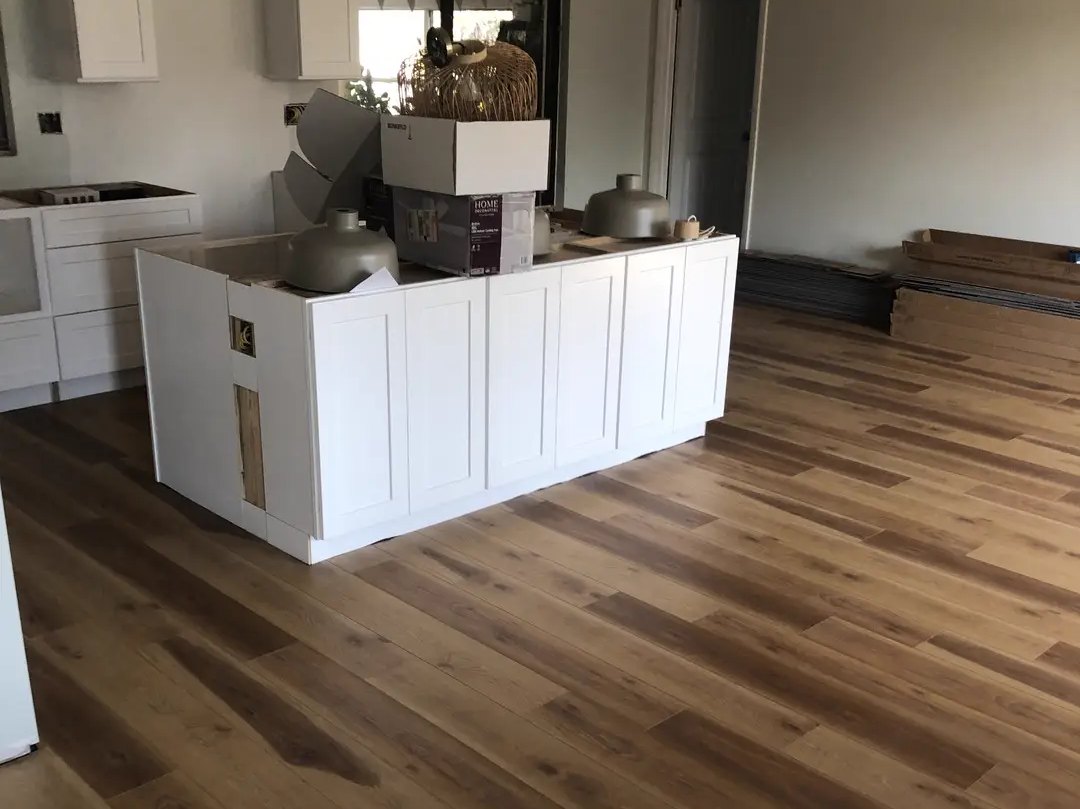
I'm Nick Iles, one of the owners of Melbourne Beach Flooring & Kitchens. We've installed new flooring throughout homes and condos here in Brevard County. Two jobs show how we think about it:
That's the kind of detail you want to think through before installing, not when you're standing in the doorway looking at the finished work.
"You're not just looking at a beautiful new floor. You're looking at a floor that was planned around your home and how you live in it."
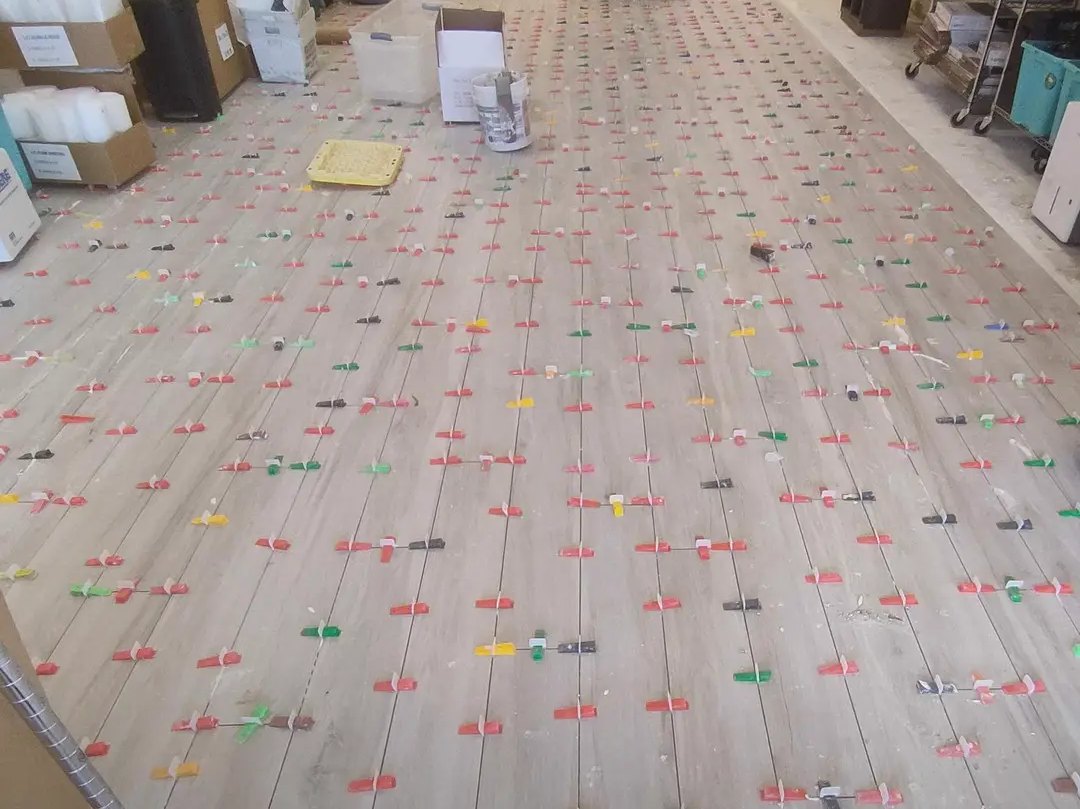
What happens on the Fit Call
Nick calls you at the time you pick. We'll talk about the rooms you want to change, the kind of flooring you're considering, your situation during the installation, and whether we're the right team to help.
It goes both ways. You see if we're right for you, and we see if we're right for your floors. If we're not, that's totally okay, and you'll still leave feeling comfortable about moving forward either way.
What people worry about
We can't move out while the floors go in.
Most people can't, and that's why your situation comes first: which rooms you need, where furniture can go, and how you still sleep in a bedroom at night.
How we organize the work so you're not unnecessarily displaced is part of the plan.
We'll walk through this on your Project Fit Call.
Another company said we'll need strips at the doorways.
Sometimes that's the right answer. On one project, we were able to match the flooring height instead, so the new floor connected to the old tile at the same level. Which one fits your house depends on what's there.
We'll walk through this on your Project Fit Call.
What if you find something under the old floor?
Sometimes you don't know what's underneath until it's removed. We won't pretend otherwise. When something changes, we look at what it affects, adjust the schedule where we can, and keep you informed.
We'll walk through this on your Project Fit Call.
From our customers
Don't take our word for it. 5.0★ · 150+ Google reviews from people we've worked with.
Book your call
Choose a time that works for you. We'll talk about your rooms, the flooring you're considering, and the best way to approach the installation.
A short phone conversation about your floors.
Prefer to call? (321) 225-0306
Questions people ask first
Not responsibly. A flooring price depends on your house: the rooms, what's coming up, what's underneath and what you choose. That comes from planning, not a guess on a call.
Yes. Bring your samples or ideas to the call. The right choice depends on your rooms and how you live in them, and we'll talk it through.
We don't make price promises. What we do on the Fit Call is compare the scope apples-to-apples: the prep, the transitions, the furniture moving and the cleanup, so you know what each estimate actually includes.
Yes. We've installed new flooring in homes and condos here in Brevard County. Tell us about the building on the call.
Nick, one of the owners. He calls you at the time you pick.
Then we'll say so, and you can too. The goal is for you to feel comfortable about moving forward, whether that's with us or not.
Please. If anyone else is part of the decision, bring them on the call.
A short call about your rooms, the flooring you're considering, and how the installation could work around your home.
Book a Project Fit CallPrefer to call? (321) 225-0306