
01
Your situation first
Are you living in the home during the work? Kids? Heading north for the summer, or is this a second home? Those answers change how we approach the work.
Seems like you’re looking at more than one room.
Maybe it started with the kitchen. Then the floors. Then the master bathroom, another shower, some painting. And now: how are you actually going to live here while all of this is going on?
Who this is for: several rooms or a whole-home interior remodel. Not a list of small, unrelated jobs.
Prefer to call? (321) 225-0306
 Nick Iles · one of the owners
Does this sound familiar?
It keeps getting bigger.It started with the kitchen. Then the floors, because you're already changing the kitchen. Then the master bath. Now it's several projects across the house.
Who's coordinating the different trades?Flooring, plumbing, electrical, cabinets, tile, paint. Each one has its own schedule, and somebody has to make them fit together.
How long will the house be torn apart?You've got kids, furniture, work and your normal everyday routine. You want to get back to living comfortably, not camp in a construction zone.
One room holds up everything else.When one part of the project slips, how do you make sure it doesn't stop the rest of the house?
The real problem
You're not just remodeling a kitchen, a bathroom or a floor. You're remodeling the place where you live.
A kitchen has its own sequence. A bathroom has another. Flooring has another. When you do them together, those sequences have to work with each other, and somebody has to be looking at how each part affects the rest of your house.
In a customer's words
“Nick and his company each did an excellent job on my full kitchen, partial bathrooms remodels and carpet removal and replaced with flooring for my entire house … going from carpet to vinyl while still staying in house was no easy task, but Nick found a way to make sure that we were all comfortable during the remodel.”
Tiffany R. · Google review
How we run a whole-home remodel
The way we plan a remodel should take into account how you're actually using the home. That's where it starts.
Are you living in the home during the work? Kids? Heading north for the summer, or is this a second home? Those answers change how we approach the work.
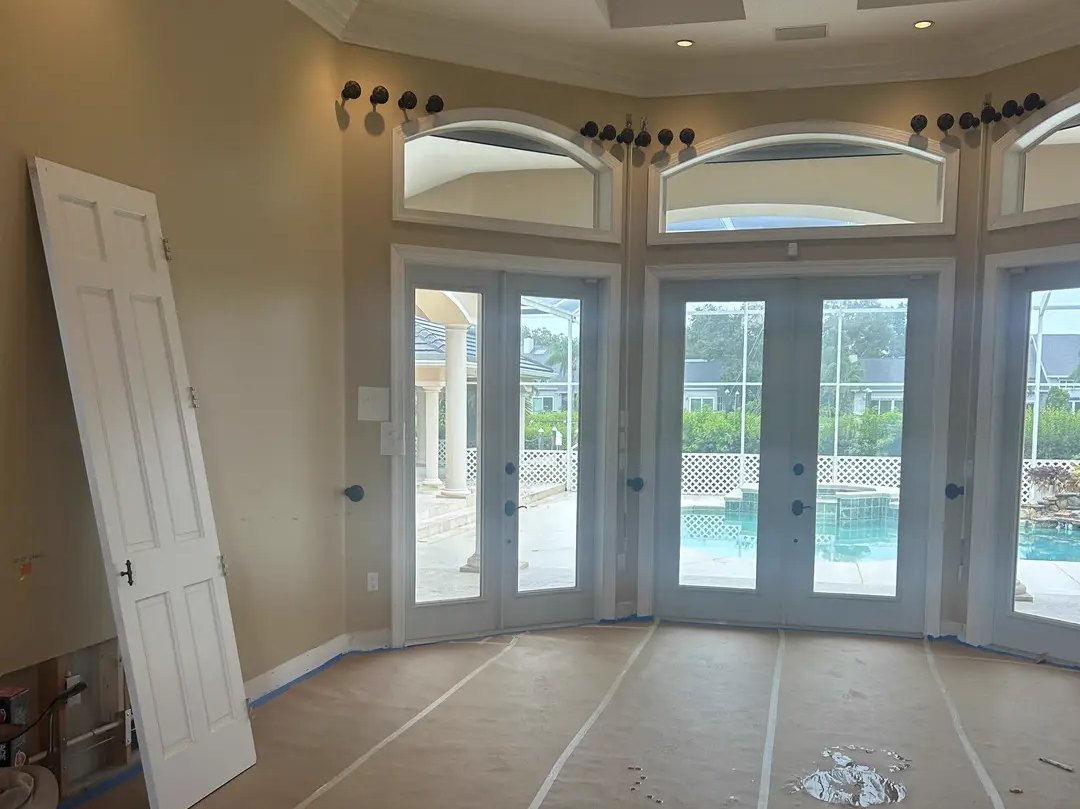
If you're living there and we're replacing flooring through the house, we may tackle that early: finish the trim, protect the new floors, and get your furniture and living space back in place.
Then we consolidate down into smaller areas, like the kitchen or the bathrooms. Sometimes two trades on the same day makes sense. In a smaller space, it can slow everything down.
Materials can get delayed. Unexpected conditions come up. We look at what it affects, what work can still move forward, and adjust the plan.
What you get
Most families stay in the home while we work. On the Project Fit Call we map where you'll sleep, cook and work during each phase.

Why we run it this way
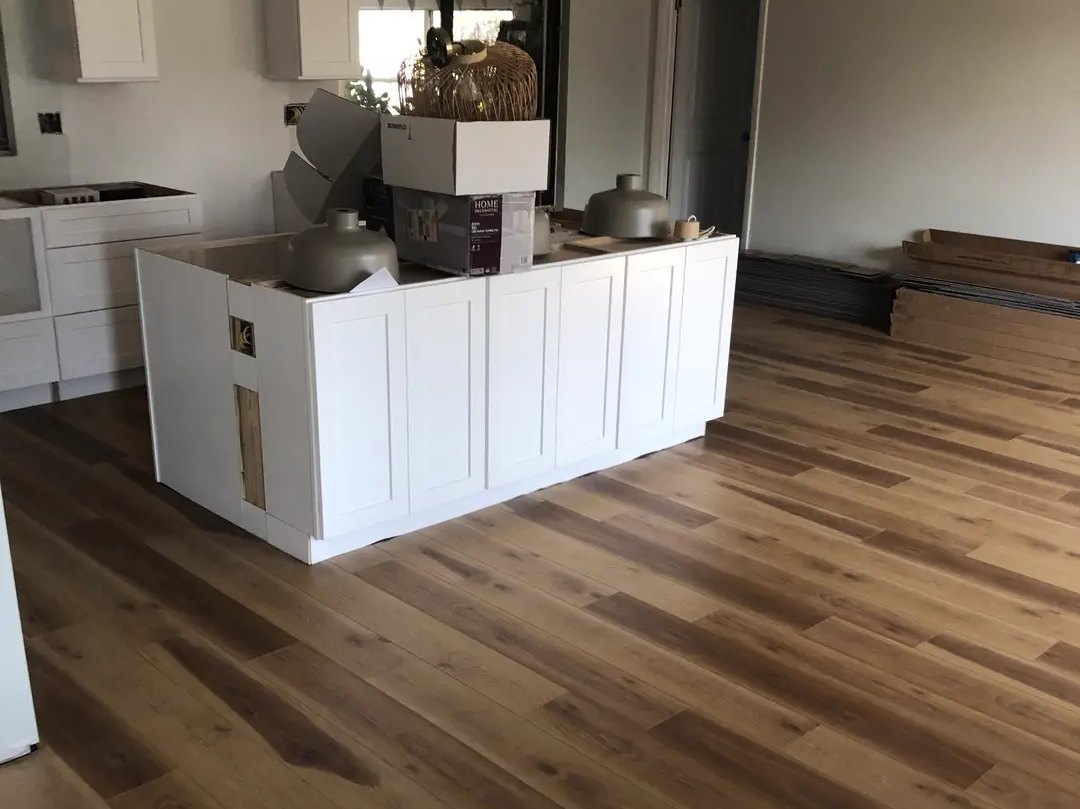
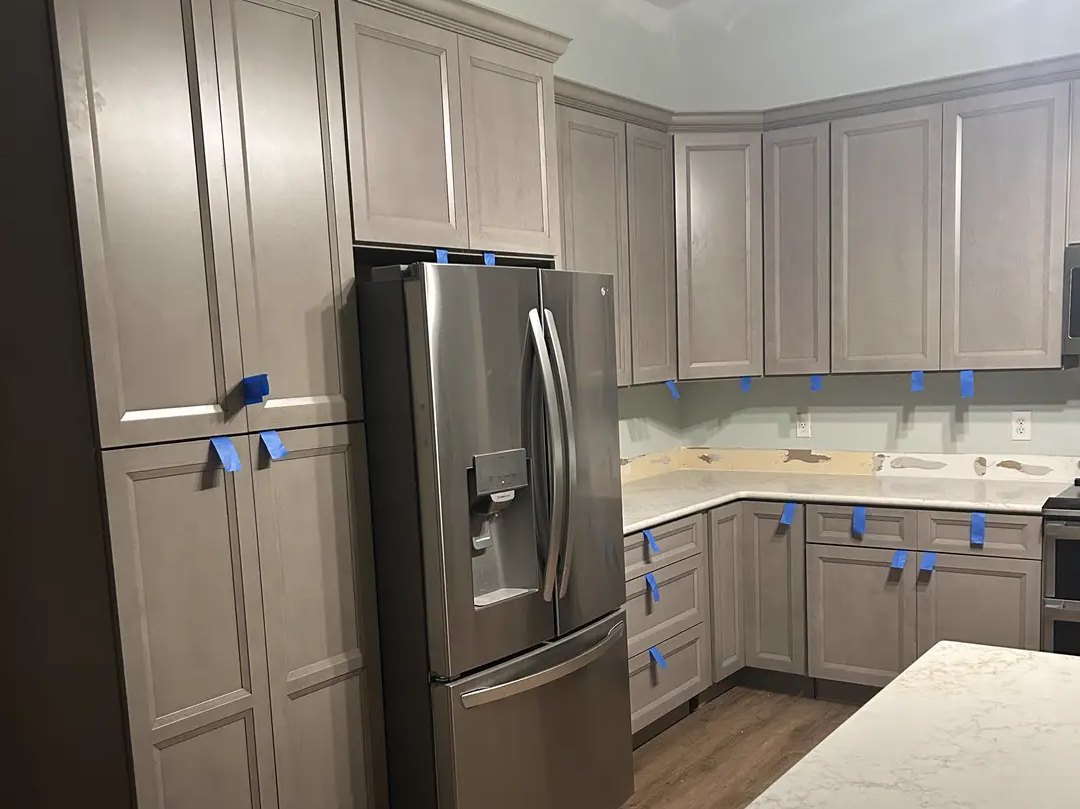
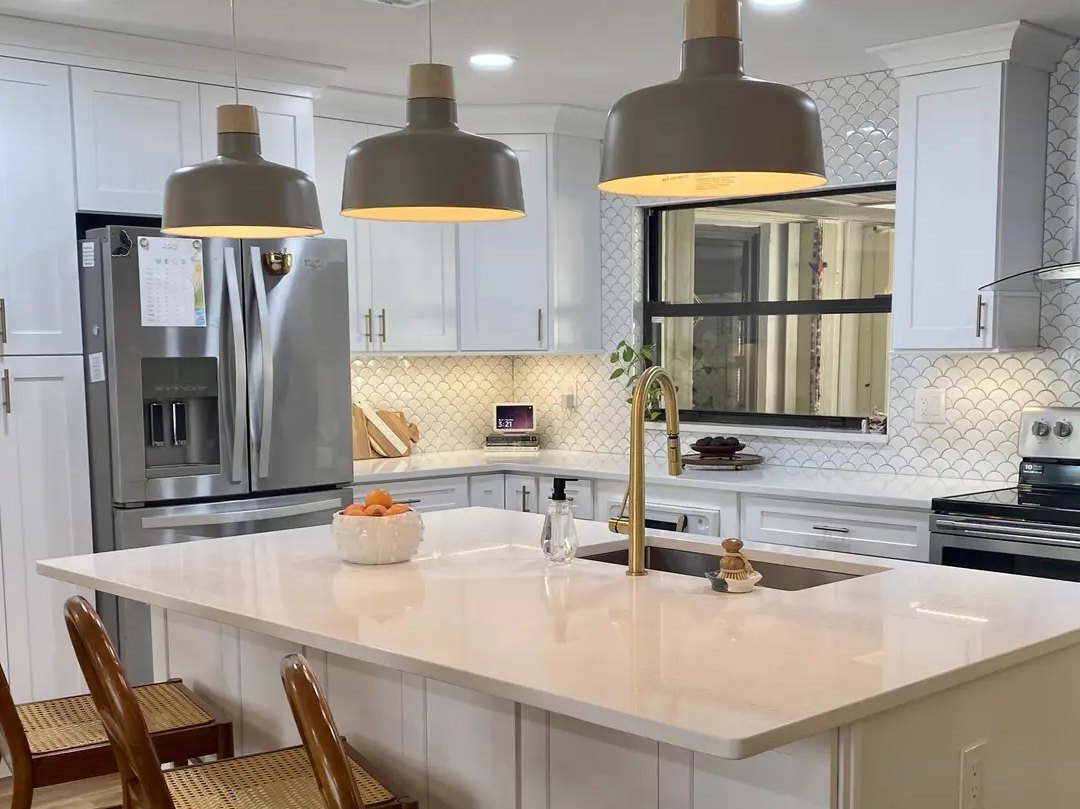
I'm Nick Iles, one of the owners of Melbourne Beach Flooring & Kitchens. One house we worked on had new flooring throughout, the master bath, closets, a new kitchen, a wine bar, several showers and paint inside and out. A house like that only works when it's planned as one job:
Because the finished result is only part of what matters. The experience of getting there matters just as much.
"A remodeling experience that's organized around your home, your schedule, and your life."
What happens on the Fit Call
Nick calls you at the time you pick. We'll talk about what you're looking to accomplish, whether you'll be living in the home during the work, and whether we're the right team to help you bring it all together.
If we're a fit, the next step is the Whole-Home Planning Package: $1,500.
We plan the rooms, the order, and how you'll live in the home during each phase, before anything starts.
For context: kitchen-plus projects typically run $30,000 to $80,000, and whole-home work can run $100,000 to $150,000 and up. Prices include sales tax where it applies.
It goes both ways. You see if we're right for you, and we see if we're right for your home. If we're not, that's okay, and you'll still leave understanding the path forward.
What people worry about
We have to live there while the work is done.
That's the most common situation, and it's exactly why your situation comes first. Kids, furniture, work, your everyday routine: the plan is built around how you're actually using the home.
Often that means starting with the work that affects most of the house, so you get rooms back sooner.
We'll walk through this on your Project Fit Call.
We're away for part of the year.
Then we may have more flexibility in how we schedule the work and which areas we tackle at the same time. If it's a second home, or you're heading north for the summer, tell us. It changes the plan.
We'll walk through this on your Project Fit Call.
What if something goes wrong?
Something usually does. Materials can get delayed, and unexpected conditions come up. We won't pretend otherwise. What changes is that someone who understands the whole sequence looks at what it affects, moves forward the work that still can, and keeps you informed.
We'll walk through this on your Project Fit Call.
From our customers
Don't take our word for it. 5.0★ · 150+ Google reviews from people we've worked with.
Book your call
Choose a time that works for you. We'll talk about the rooms you want to change, how you use the home, and the best way to approach it.
A short phone conversation about your home.
Prefer to call? (321) 225-0306
Questions people ask first
Not responsibly. A multi-room price depends on your house: which rooms, what's behind the walls and under the floors, and what you choose. That comes from planning, not a guess on a call.
Yes, often. Part of planning is deciding what belongs together now and what can wait for a later project. The Project Fit Call is where we sketch those options for your home.
No. Part of the plan is deciding what happens together, what happens separately, and in what order. We'll talk it through on the call.
When we build your project, independent trade partners that we schedule and coordinate, in sequence, so each step is ready for the next.
Nick, one of the owners. He calls you at the time you pick.
Then we'll say so, and you can too. The goal of the call is for you to understand the path forward, whether that's with us or not.
Please. If anyone else is part of the decision, bring them on the call.
A short call about the rooms you want to change, how you live in the home, and the best way to bring it all together.
Book a Project Fit CallPrefer to call? (321) 225-0306